Move In Special
One month free!
Terms and Conditions
Terms and Conditions:
Call or Text us For Details!

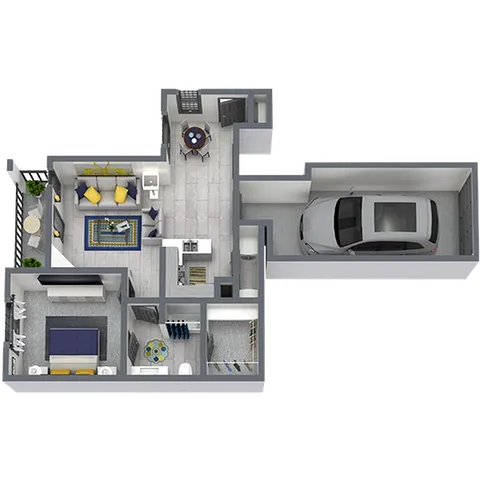
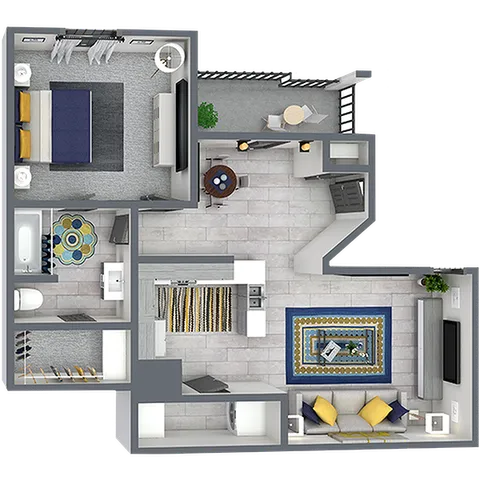
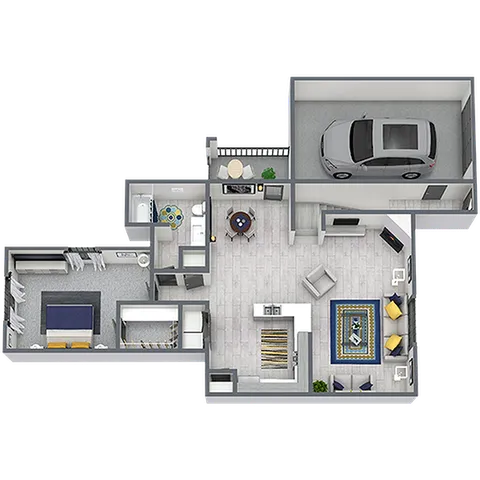
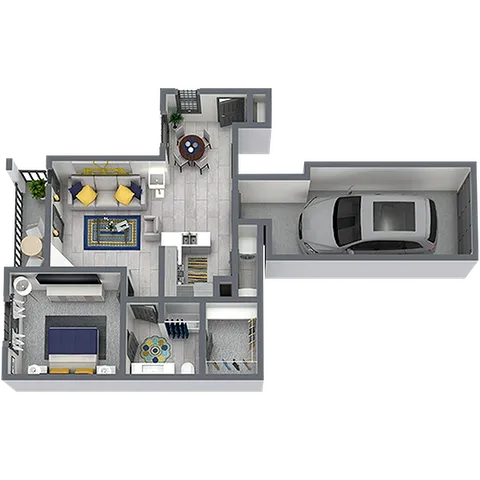
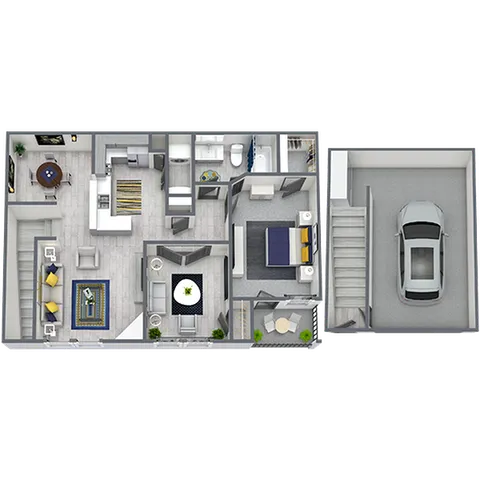
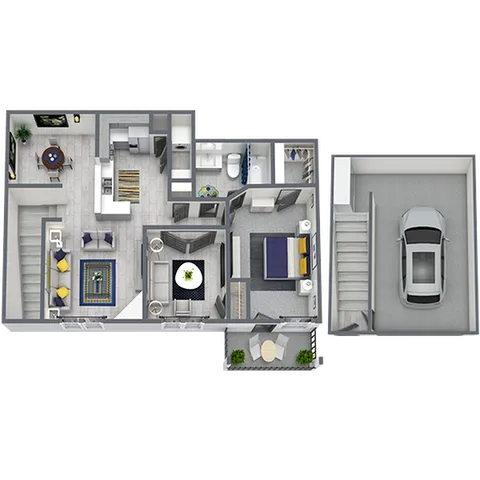
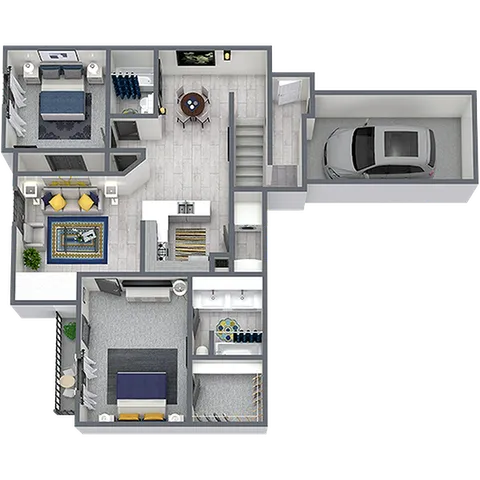
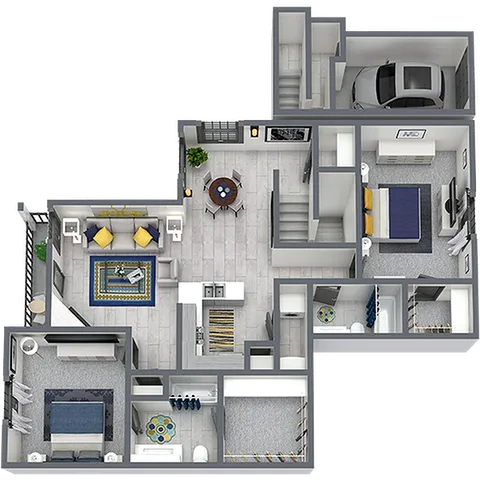
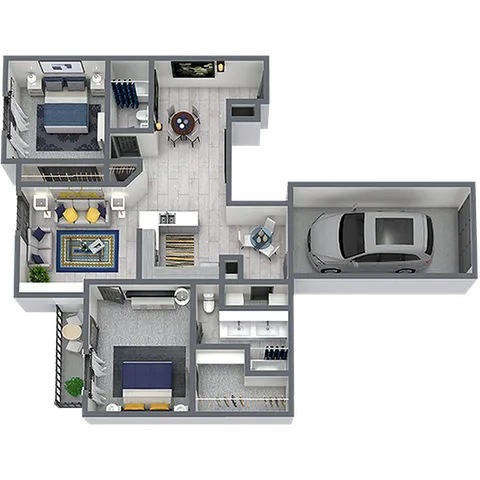
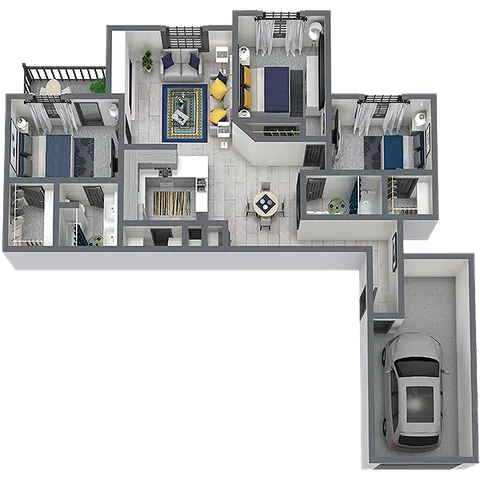
Each of our one-, two-, and three-bedroom floor plans offers residents the opportunity to experience apartment living at its finest. With vinyl wood-look flooring, plush carpet, and brushed nickel hardware, no detail has been spared to turn Anthem’s apartments into stylish and sophisticated living spaces. Each resident also has access to top-of-the-line community amenities to make their entire experience more complete.
Call or Text us For Details!
Call or Text us For Details!
Call or Text us For Details!
Call or Text us For Details!
Call or Text us For Details!
While our application process is simple and straightforward, we use extensive verification measures to identify fraud. These include biometric identity verification, document analysis, address and bank validation, as well as employment and credit screenings. To ensure a fair and consistent experience for all applicants, this process is applied equally to all applicants, helping us uphold our community standards. We appreciate your cooperation in providing accurate information. This process supports a smooth and transparent application experience for everyone involved.
Pricing and availability are subject to change. Rent is based on monthly frequency. SQFT listed is an approximate value for each unit.